

Muskego, 53150
- 4 Beds
- 3 Baths Full Baths: 3
- 4,000 SqFt
- - Year Built
GALLERY
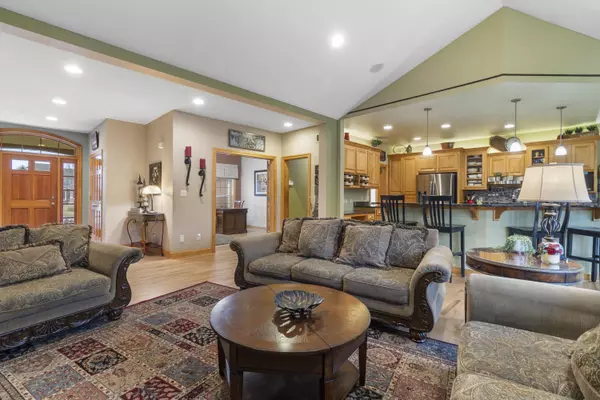
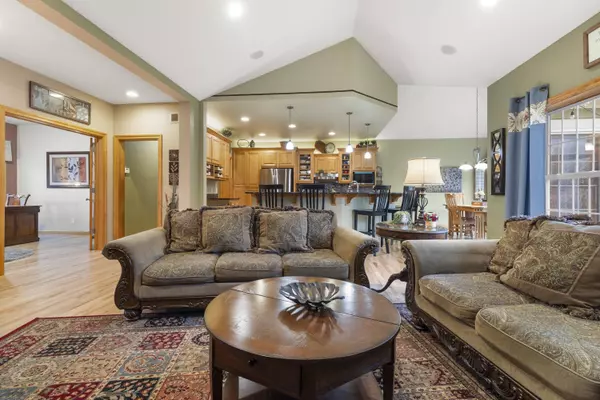
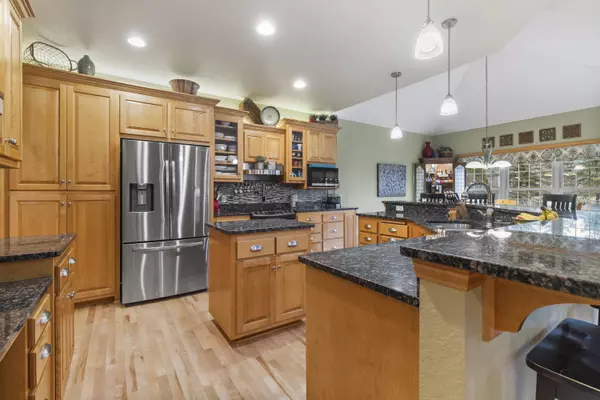
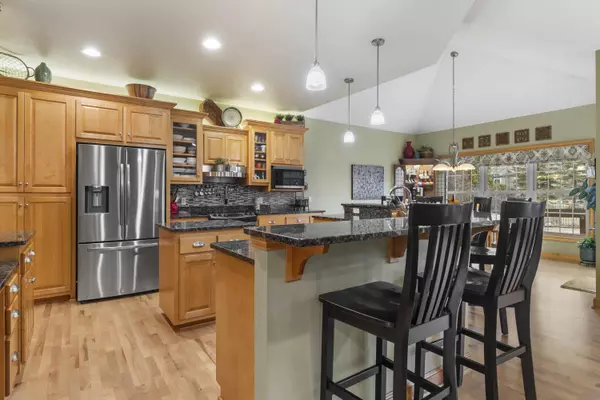
PROPERTY DETAIL
Key Details
Sold Price $799,900
Property Type Single Family Home
Listing Status Sold
Purchase Type For Sale
Square Footage 4, 000 sqft
Price per Sqft $199
MLS Listing ID 1908823
Sold Date 04/25/25
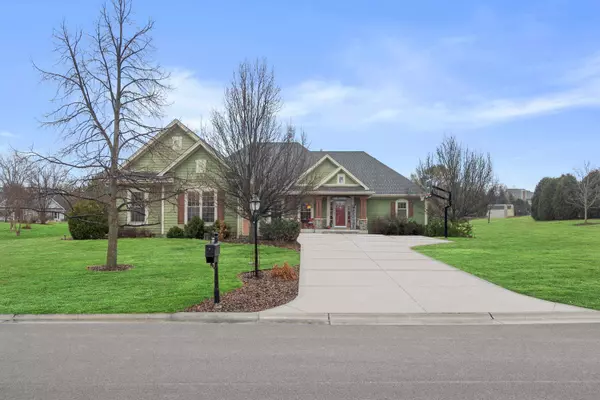
Style Ranch, Contemporary
Bedrooms 4
Full Baths 3
HOA Y/N 1
Abv Grd Liv Area 2,400
Acres 0.62
Location
County Waukesha
Direction Durham to Hawks Trl, East on Hawks Trl to Eagles Way, South to W132S8384 Eagles Way, Muskego, WI 53150
Rooms
Basement Full, Poured Concrete, 8+ Ceiling
Building
Lot Description Fenced Yard
Entry Level 1 Story
Sewer Municipal Sewer
Architectural Style Ranch, Contemporary
Level or Stories 1 Story
Structure Type Pressed Board
Interior
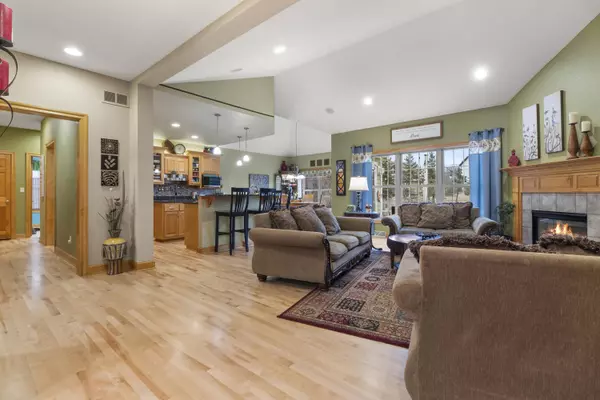
Interior Features Pantry, Central Vacuum, Kitchen Island, Walk-In Closet(s), High Speed Internet
Heating Natural Gas, Forced Air
Cooling Central Air
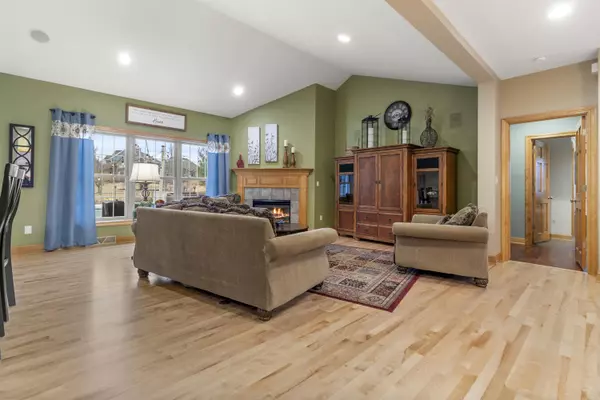
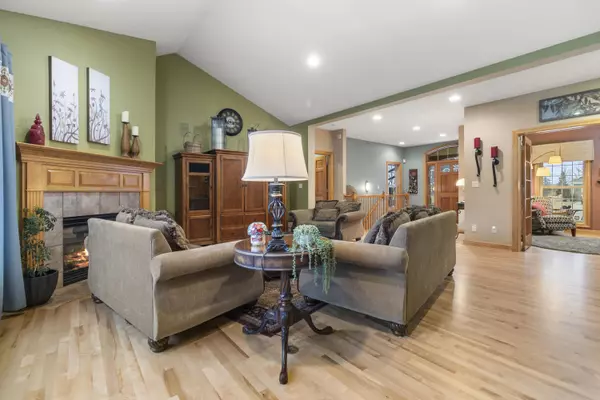
Flooring Wood Floors, Simulated Wood Floors
Fireplaces Type Gas Fireplace
Fireplace 1
Appliance Cooktop, Oven, Range, Refrigerator, Disposal, Dishwasher, Microwave, Washer, Dryer, Freezer
Exterior
Parking Features Electric Door Opener, Paved
Garage Spaces 3.0
Garage Description Attached
Pool Inground Pool
Present Use Subdivision
Accessibility Level Drive, Open Floor Plan, Full Bath on Main Level, Laundry on Main Level, Bedroom on Main Level
Porch Patio
Garage 1
Exclusions Sellers personal items.
Schools
Elementary Schools Bay Lane
Middle Schools Muskego Lakes
High Schools Muskego
School District Muskego-Norway
Others
Tax ID MSKC2212059
Security Features Security System
SIMILAR HOMES FOR SALE
Check for similar Single Family Homes at price around $799,900 in Muskego,53150

Pending
$575,000
S68W17886 East Dr, Muskego, WI 53150
Listed by Dawson Addis Green Earth Realty5 Beds 2.5 Baths 3,200 SqFt
Active
$650,000
S70W16663 Hedgewood Dr, Muskego, WI 53150
Listed by David Schmidt Dave Schmidt Realty3 Beds 2.5 Baths 2,538 SqFt
Contingent
$774,800
S67W20039 Benjamin Ct, Muskego, WI 53150
Listed by The Hupke Team* RE/MAX Forward3 Beds 3.5 Baths 3,934 SqFt
CONTACT
